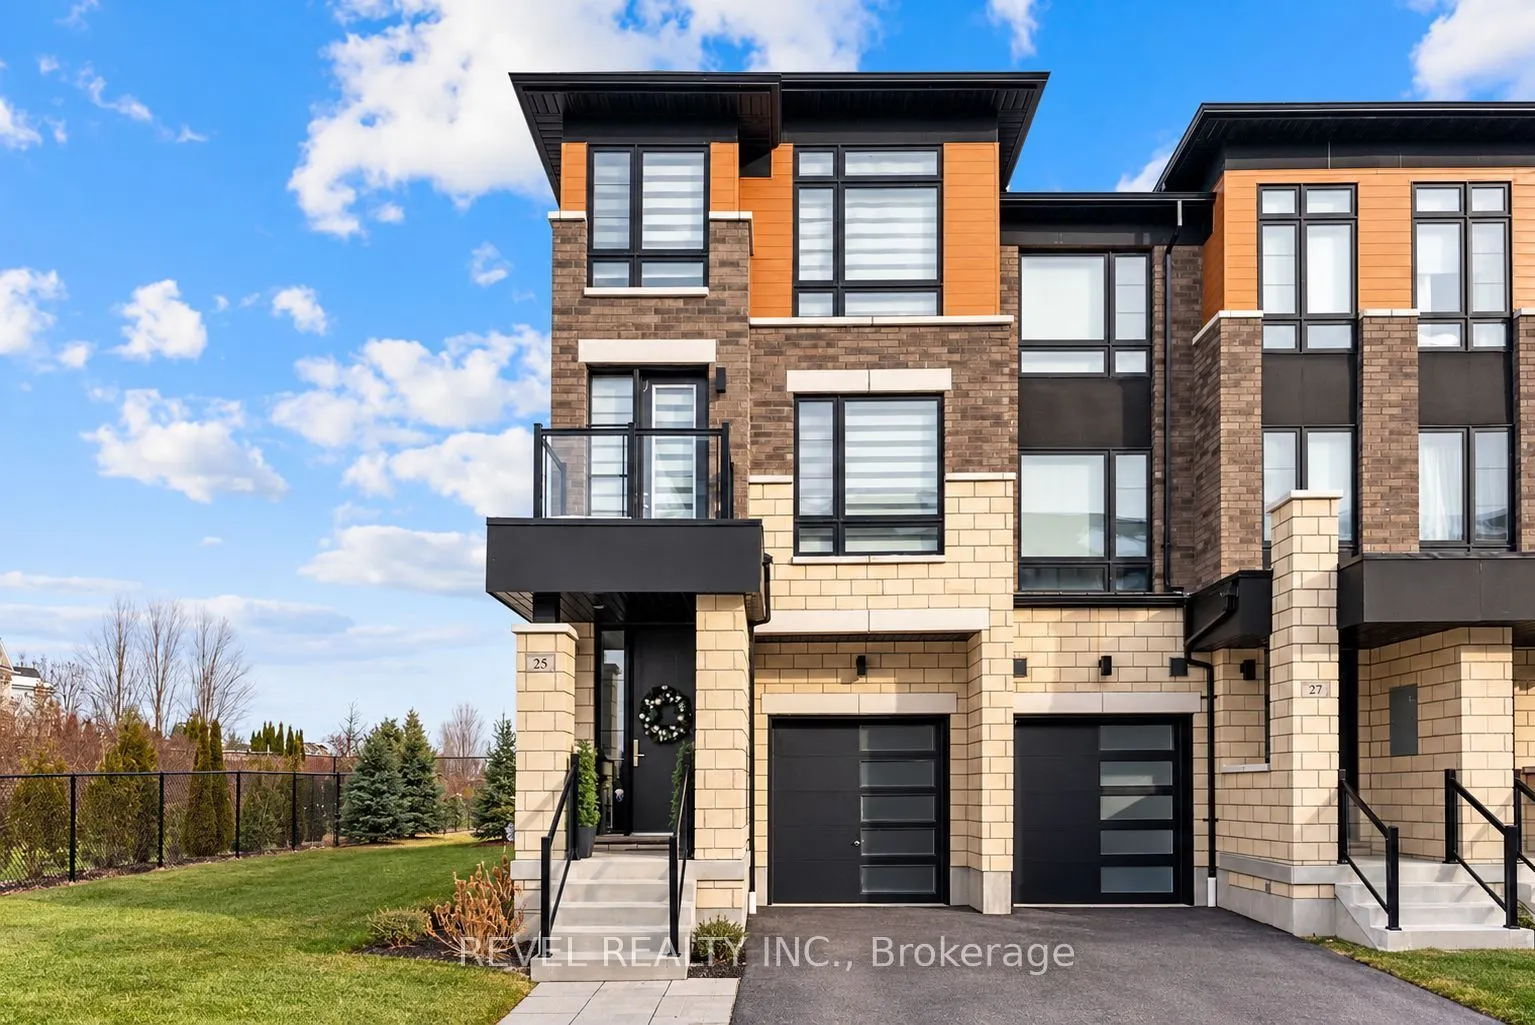
Sign In or Create a Free Account to see full details of this property
Key Facts
Key facts for 25 Lake Trail Way
Property Type
Townhome, 3-Storey
Parking
Built-In 1 garage, 2 parking
MLS #
E13869428
Size
2000-2500 sqft
Basement
Unfinished
Listed on
2026-10-06
Lot size
24 x 90.0
Tax
$7,797.25 /yr
Days on Market
7
Approximate Age
-
Maintenance Fee
-
Description
Luxury end-unit townhome with over 2300sft of living space in the thriving village of Brooklin, North Whitby. Bright, open concept, modern multi-level unit with 3 balconies and a walk-out to the yard and meadow on the ground floor. Great room with a fireplace, breakfast/dining area, nook for an offi...ce space or playroom, lower level living/recreation room with a walk-out to the patio/yard/meadow, large kitchen with sleek finishes, hardwood floors - too many features to list! A perfect spot to relax, breathe, and unwind overlooking the meadow. Close to parks, walking trails, schools, transit, 407 highway and 10 minutes to Ontario Tech University and Durham College and more!
Full Property Details
Interior
Bedrooms
3
Total Bedrooms
3
Washrooms
4
Square Footage
2000-2500 sqft
Basement
Unfinished
Heating Source
Gas
Heating Fuel
Forced Air
Air Conditioning
Central Air
Family Room
Yes
Kitchens
1
Total Kitchens
1
Fireplace Features
Yes
Bedrooms
3
Total Bedrooms
3
Washrooms
4
Square Footage
2000-2500 sqft
Basement
Unfinished
Heating Source
Gas
Heating Fuel
Forced Air
Air Conditioning
Central Air
Family Room
Yes
Kitchens
1
Total Kitchens
1
Fireplace Features
Yes
Exterior
Depth
90.0
Front
23.54
Driveway
Available
Lot Size
24 x 90.0 ft
Pool
None
Parking Spaces
2
Total Parking Spaces
2.00
Parking Description
Built-In
Garage Spaces
1
Depth
90.0
Front
23.54
Driveway
Available
Lot Size
24 x 90.0 ft
Pool
None
Parking Spaces
2
Total Parking Spaces
2.00
Parking Description
Built-In
Garage Spaces
1
Building Description
Style
3-Storey
Home Type
Townhome
Subtype
Att/Row/Townhouse
Property Orientation
East
Exterior Finish
Brick,Stone
Sewers
Sewer
Water Supply
Municipal
Possession Date
12/1/2026
Style
3-Storey
Home Type
Townhome
Subtype
Att/Row/Townhouse
Property Orientation
East
Exterior Finish
Brick,Stone
Sewers
Sewer
Water Supply
Municipal
Possession Date
12/1/2026
Community
Community
Brooklin
Community
Brooklin
Taxes & Fees
Taxes
$7,797.25 /yr
Tax Year
2026
Occupancy
Tenant
Taxes
$7,797.25 /yr
Tax Year
2026
Occupancy
Tenant
Room Types
Bathroom
2 Pc Bath
Dimensions 6.89 x 6.56 feet
45.2 sqft
Bathroom
4 Pc Bath
Dimensions 8.53 x 7.55 feet
64.4 sqft
Bedroom 2
Walk-In Closet(s)
Dimensions 12.8 x 8.5 feet
108.8 sqft
Bedroom 3
Walk-In Closet(s)
Dimensions 12.47 x 9.51 feet
118.59 sqft
Breakfast
Open Concept
Dimensions 15.09 x 8.86 feet
133.7 sqft
Dining Room
Combined w/Great Rm
Dimensions 12.14 x 12.8 feet
155.39 sqft
Great Room
Combined w/Dining
Dimensions 12.14 x 12.8 feet
155.39 sqft
Kitchen
Centre Island, Open Concept, W/O To Deck
Dimensions 15.09 x 8.2 feet
123.74 sqft
Laundry
W/O To Garage, Laundry Sink
Dimensions 12.47 x 7.87 feet
98.14 sqft
Powder Room
2 Pc Bath
Dimensions 7.22 x 6.89 feet
49.75 sqft
Primary Bedroom
5 Pc Ensuite, Walk-In Closet(s), W/O To Balcony
Dimensions 15.98 x 10.99 feet
175.62 sqft
Recreation
W/O To Yard, Large Window
Dimensions 44.95 x 31.5 feet
1415.93 sqft
Similar Properties(No results)
Mortgage Calculator
Calculate your estimated monthly mortgage payment
Price
$839,900
$
%
%
Total cost of mortgage
$0
Monthly payment
By clicking Save, we will calculate your estimated mortgage for all properties using the saved values (down payment percentage, interest rate, and amortization).
The accuracy and applicability of this calculator are not guaranteed.