Sign In or Create a Free Account to see full details of this property
Key Facts
Key facts for 14 George Street
Property Type
House, Bungalow
Parking
Detached 1 garage, 3 parking
MLS #
E13880712
Size
< 700 sqft
Basement
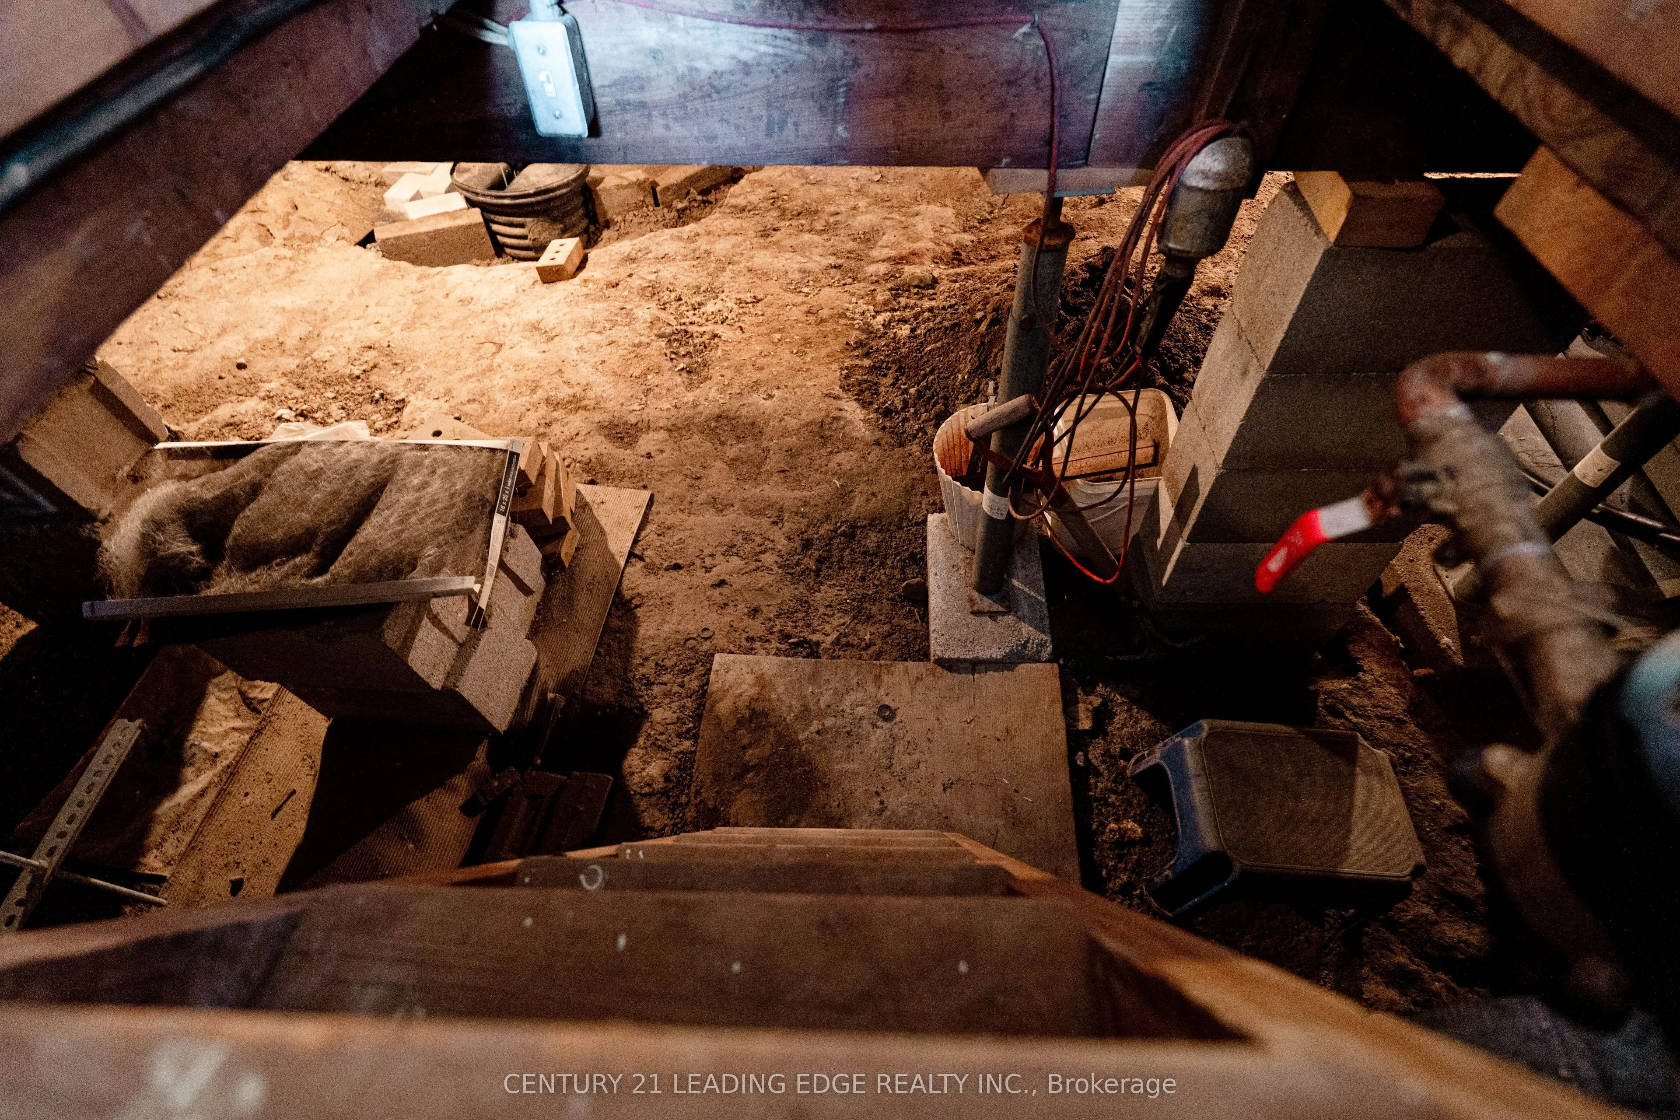
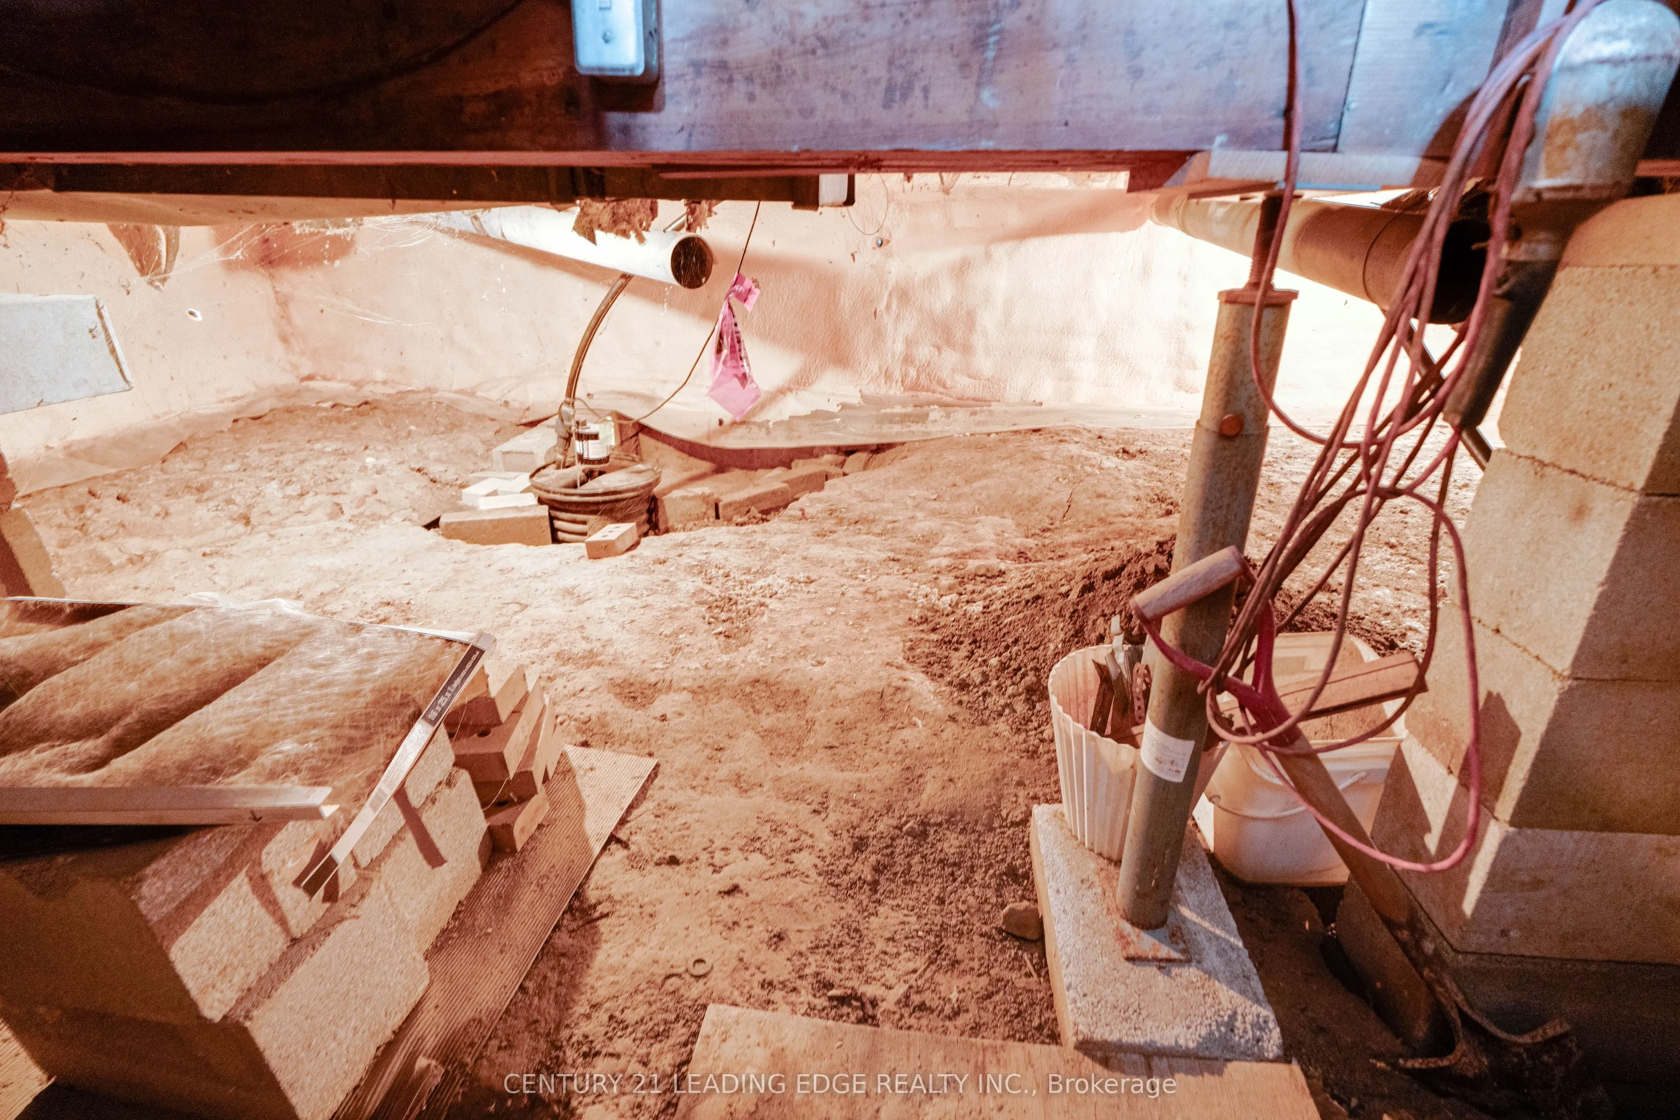
Crawl Space
Listed on
2026-10-09
Lot size
40 x 100.0
Tax
$3,660 /yr
Days on Market
4
Approximate Age
-
Maintenance Fee
-
Description
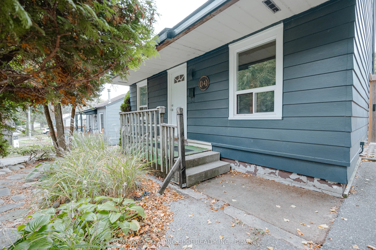
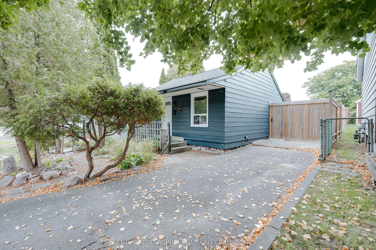
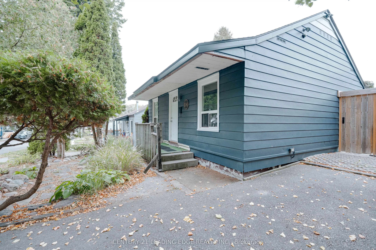
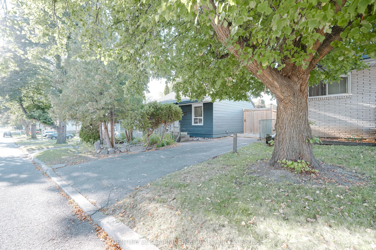
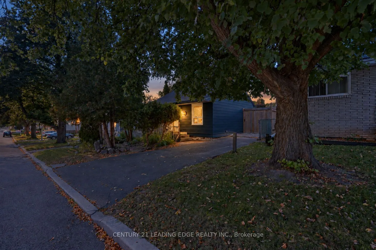
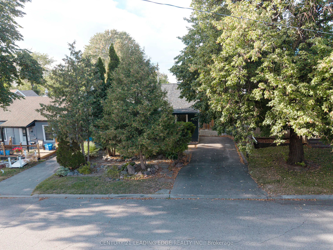
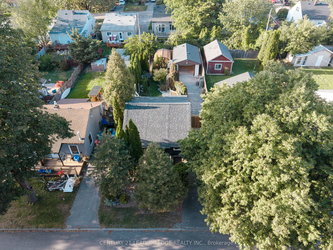
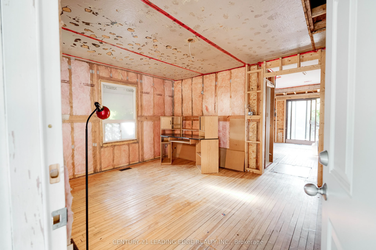
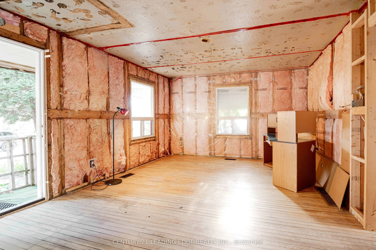
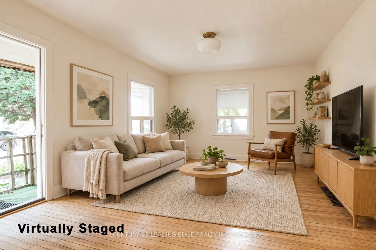
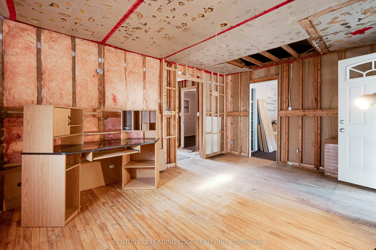
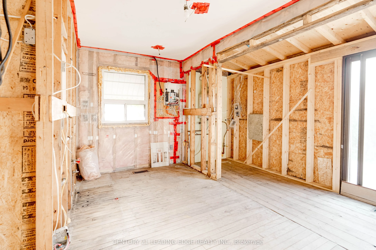
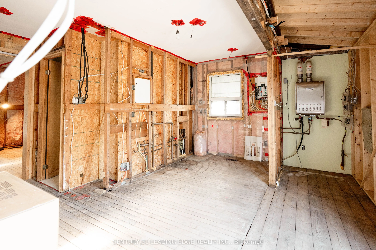
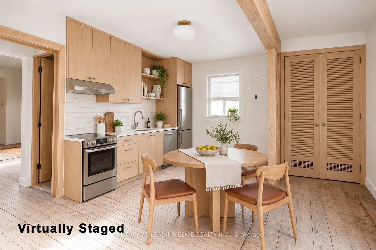
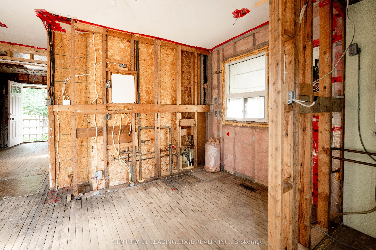
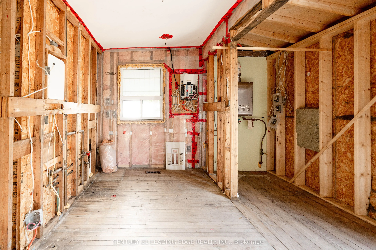
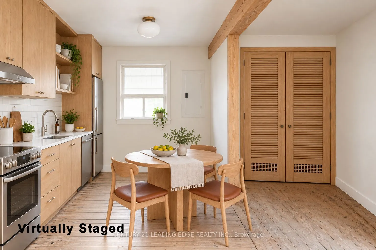
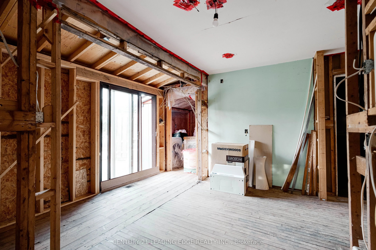
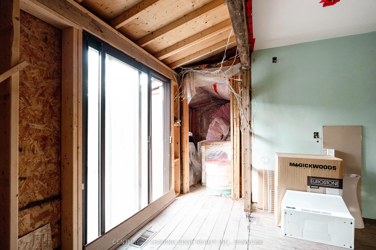
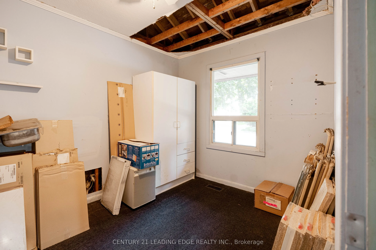
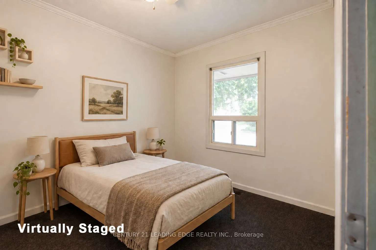
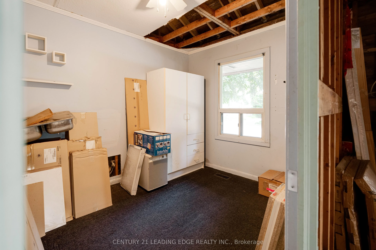
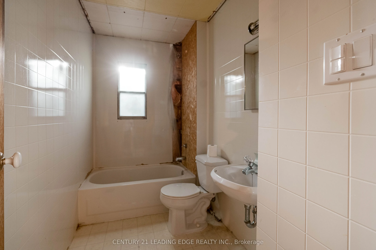
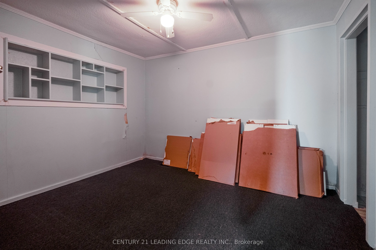
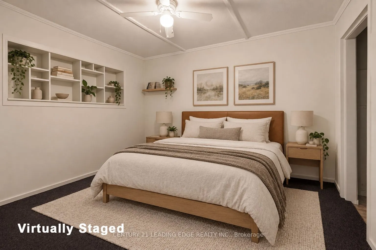
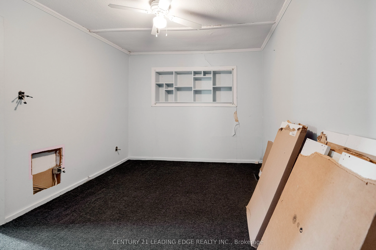
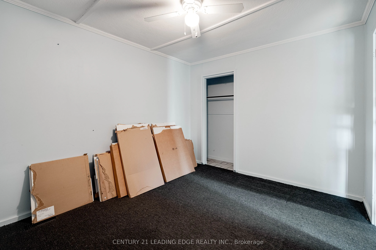
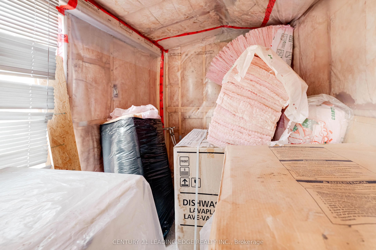
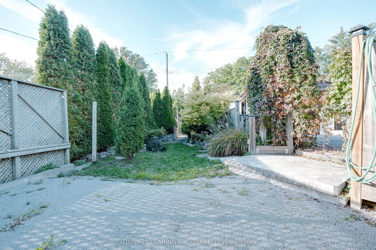
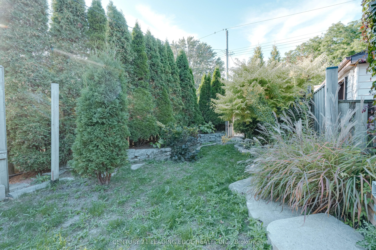
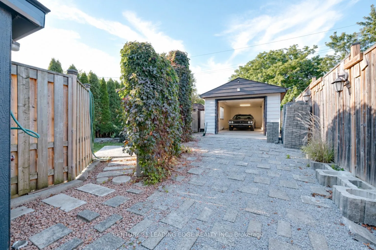
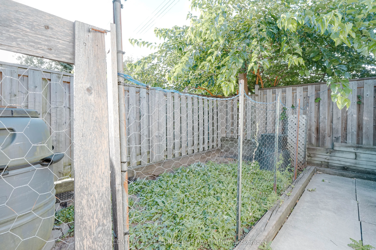
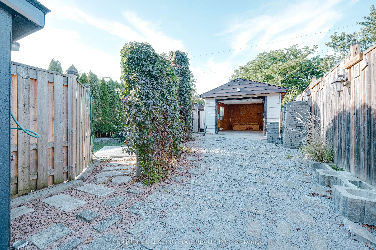
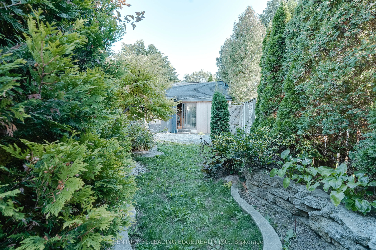
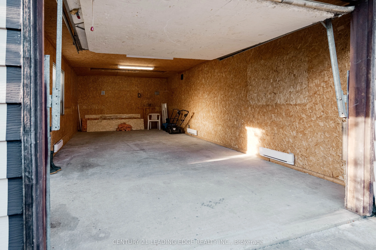
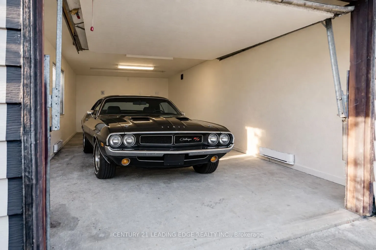
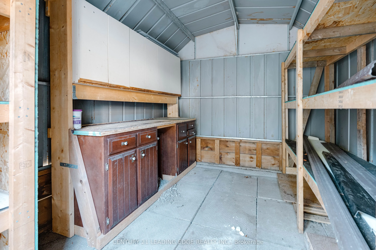
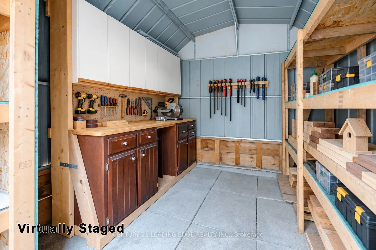
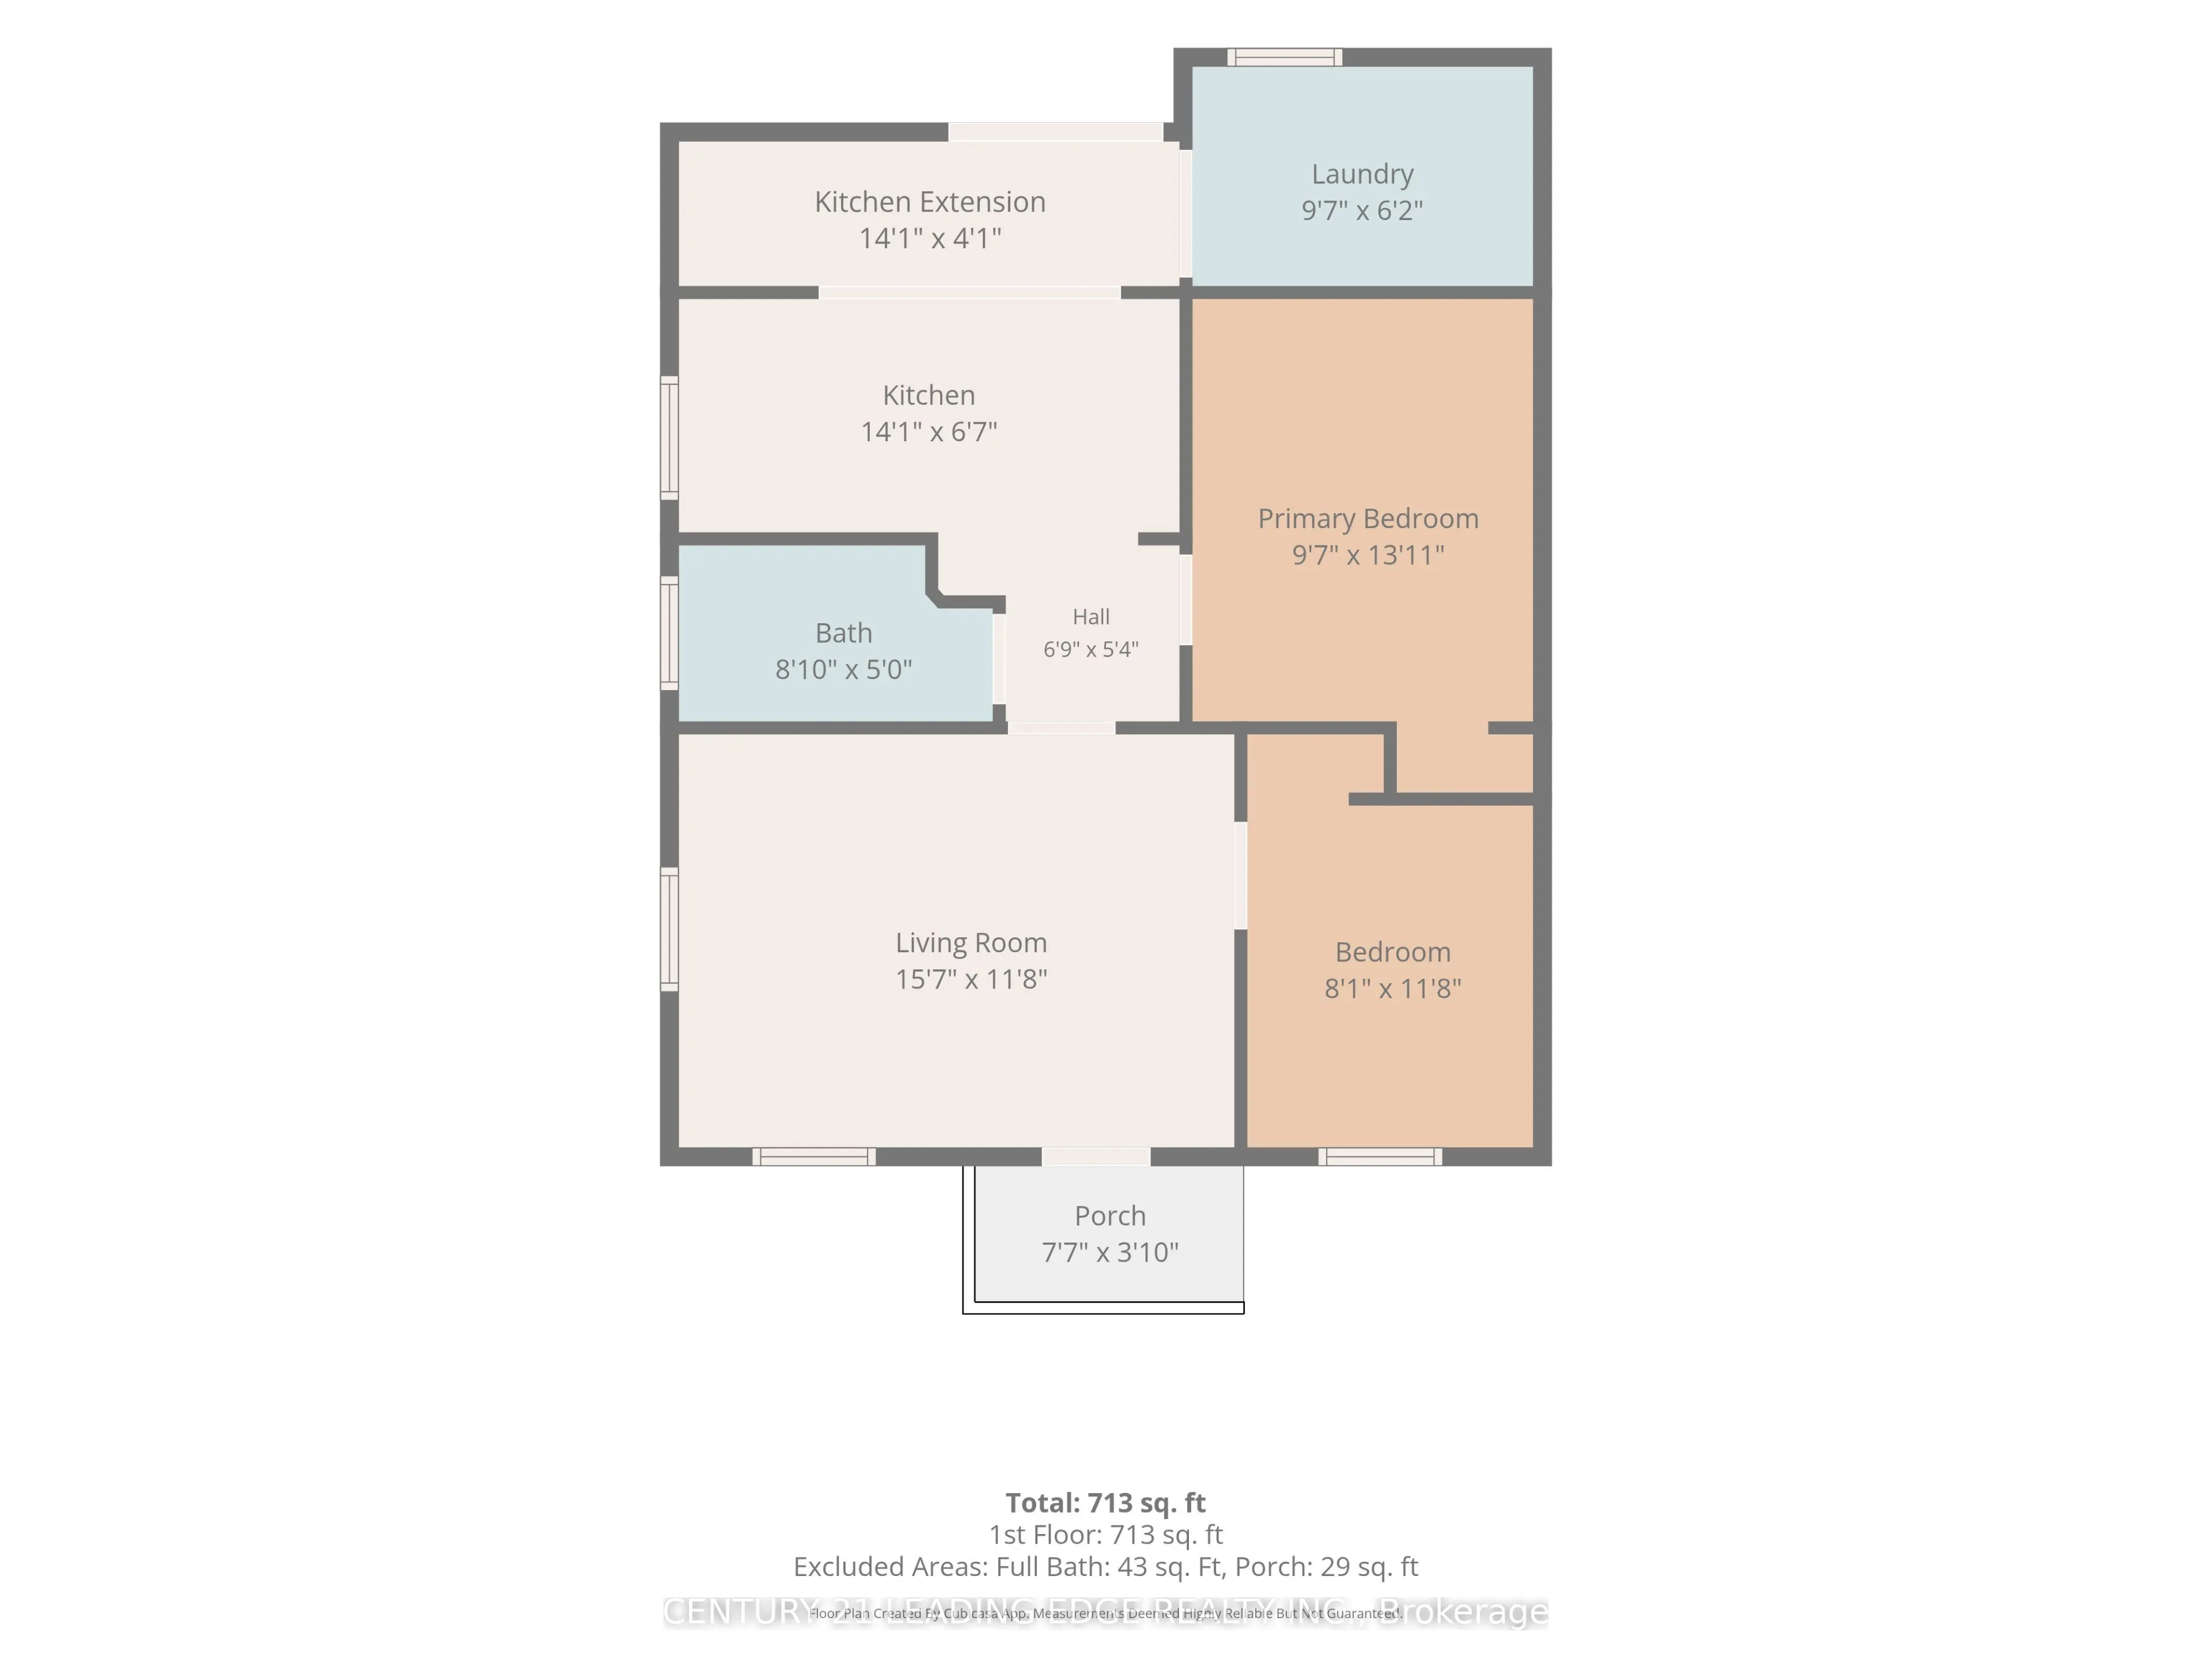
Opportunity Knocks With This Two-Bedroom Detached Bungalow Full Of Potential. Great Curb Appeal With Plenty Of Possibility Inside. Renovations Are Underway, With Many Materials Already On Site And The Interior Ready For Your Finishing Touches. The Existing Layout Offers A Front Living Room, Two Bedr...ooms, A Four-Piece Bath, An Eat-In Kitchen With A Walkout To The Backyard, Plus A Separate Main-Floor Laundry Room. Outside, Enjoy A Fully Fenced Private Yard, Plenty Of Driveway Parking, A Detached Electrified Garage, And A Separate Workshop Perfect For Projects, Hobbies Or Storage. Ideally Located Near Parks, Schools, Shopping, Everyday Amenities And Highway 401. Complete The Vision And Make It Your Own. Roof (2020), Basement Fully Spray-foamed (2014), Furnace (2016).
Full Property Details
Interior
Bedrooms
2
Total Bedrooms
2
Washrooms
1
Square Footage
< 700 sqft
Basement
Crawl Space
Heating Source
Gas
Heating Fuel
Forced Air
Air Conditioning
None
Family Room
No
Kitchens
1
Total Kitchens
1
Fireplace Features
No
Bedrooms
2
Total Bedrooms
2
Washrooms
1
Square Footage
< 700 sqft
Basement
Crawl Space
Heating Source
Gas
Heating Fuel
Forced Air
Air Conditioning
None
Family Room
No
Kitchens
1
Total Kitchens
1
Fireplace Features
No
Exterior
Depth
100.0
Front
40.0
Driveway
Private,Private Triple
Lot Size
40 x 100.0 ft
Pool
None
Parking Spaces
3
Total Parking Spaces
4.00
Parking Description
Detached
Garage Spaces
1
Depth
100.0
Front
40.0
Driveway
Private,Private Triple
Lot Size
40 x 100.0 ft
Pool
None
Parking Spaces
3
Total Parking Spaces
4.00
Parking Description
Detached
Garage Spaces
1
Building Description
Style
Bungalow
Home Type
House
Subtype
Detached
Property Orientation
North
Exterior Finish
Aluminum Siding
Sewers
Sewer
Water Supply
Municipal
Possession Date
No Data
Style
Bungalow
Home Type
House
Subtype
Detached
Property Orientation
North
Exterior Finish
Aluminum Siding
Sewers
Sewer
Water Supply
Municipal
Possession Date
No Data
Community
Community
Central
Community
Central
Taxes & Fees
Taxes
$3,660 /yr
Tax Year
2025
Occupancy
Vacant
Taxes
$3,660 /yr
Tax Year
2025
Occupancy
Vacant
Room Types
Bedroom
-
Dimensions 13.09 x 9.68 feet
126.71 sqft
Bedroom 2
-
Dimensions 11.78 x 8.07 feet
95.06 sqft
Kitchen
-
Dimensions 14.07 x 6.69 feet
94.13 sqft
Laundry
-
Dimensions 9.68 x 6.2 feet
60.02 sqft
Living Room
-
Dimensions 15.68 x 11.78 feet
184.71 sqft
Other
-
Dimensions 25.98 x 27.99 feet
727.18 sqft
Similar Properties(No results)
Mortgage Calculator
Calculate your estimated monthly mortgage payment
Price
$429,900
$
%
%
Total cost of mortgage
$0
Monthly payment
By clicking Save, we will calculate your estimated mortgage for all properties using the saved values (down payment percentage, interest rate, and amortization).
The accuracy and applicability of this calculator are not guaranteed.