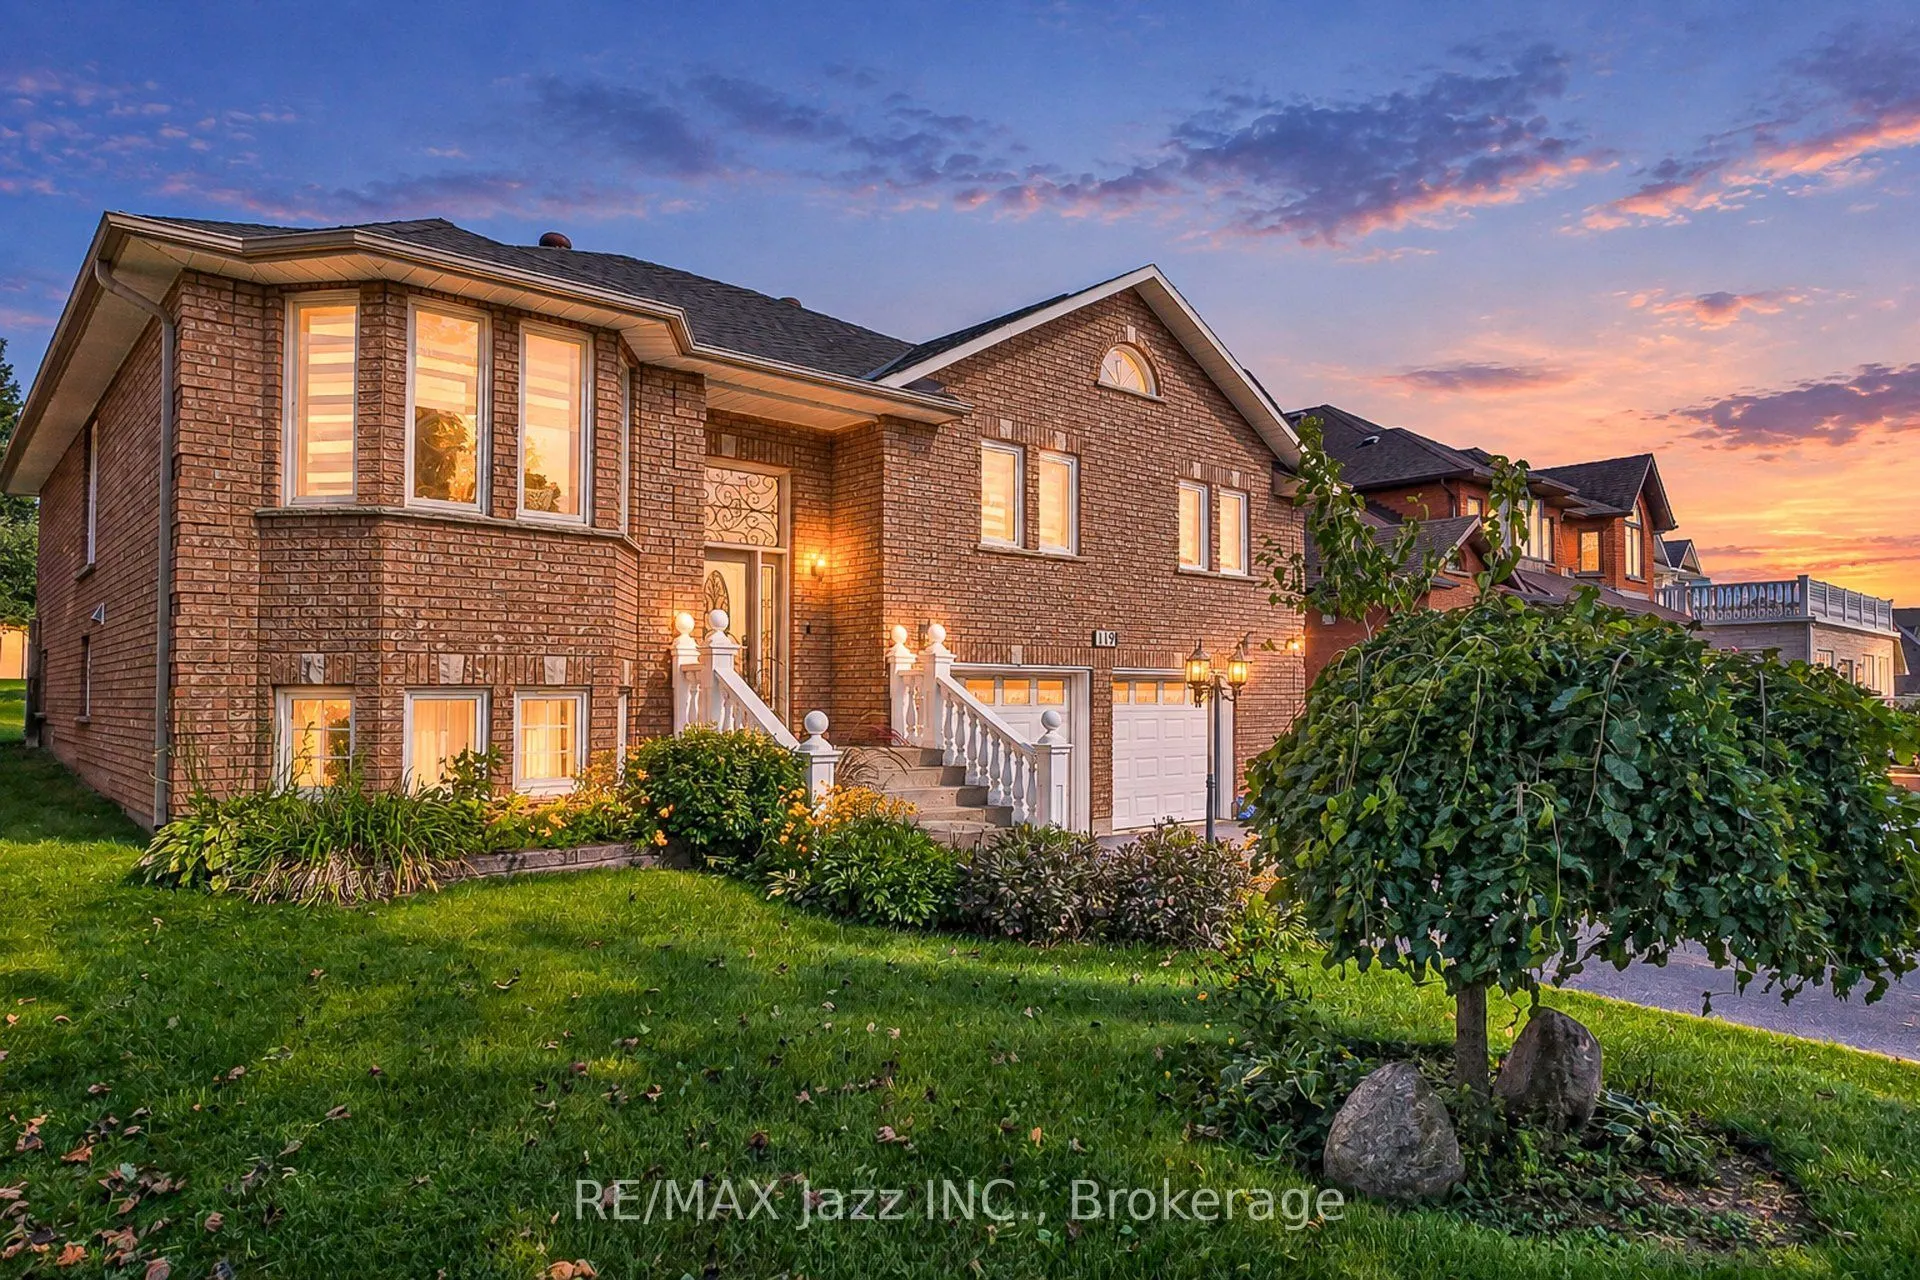
Sign In or Create a Free Account to see full details of this property
Key Facts
Key facts for 119 Elizabeth Street
Property Type
House, Bungalow-Raised
Parking
Built-In 2 garage, 4 parking
MLS #
E13775022
Size
1500-2000 sqft
Basement
Separate Entrance,Finished,Apartment
Listed on
2026-09-11
Lot size
62 x 180.0
Tax
$7,939.33 /yr
Days on Market
32
Approximate Age
31-50
Maintenance Fee
-
Description
A rare opportunity for multi-generational living on an exceptional 61 x 179 ft private lot in Oshawa's established McLaughlin community! This spacious raised bungalow offers incredible flexibility with 3 bedrooms on the main level plus a finished lower level featuring a 2-bedroom basement apartment ...with its own separate entrance. Perfect for extended or multi-generational families, the lower level can be accessed completely independently from outside while also maintaining interior access from the main home, allowing families to stay connected while enjoying their own space and privacy. The main level features generous principal rooms, including a bright living room, separate dining room, family room with fireplace, kitchen overlooking the backyard and 3 spacious bedrooms. The primary bedroom offers an ensuite, with 3 full bathrooms throughout the home. The finished lower level expands the possibilities with additional bedrooms, a second kitchen, a bathroom, above-grade windows and a private entrance-ideal for parents, adult children, extended family or additional living space. Outside is where this property truly sets itself apart. The incredible 61 x 179 ft lot offers exceptional space and privacy, mature surroundings, a covered back porch and plenty of room for entertaining, gardening, children and pets. An attached double garage and parking for multiple vehicles add even more practicality. Close to schools, parks, shopping, transit and amenities. One home. Two private living spaces. An extraordinary lot. A fantastic opportunity to live together without giving up your independence.
Full Property Details
Interior
Bedrooms
3
Bedrooms Plus
3
Total Bedrooms
6
Washrooms
4
Square Footage
1500-2000 sqft
Basement
Separate Entrance,Finished,Apartment
Heating Source
Gas
Heating Fuel
Forced Air
Air Conditioning
Central Air
Family Room
Yes
Kitchens
1
Kitchens Plus
1
Total Kitchens
2
Fireplace Features
Yes
Bedrooms
3
Bedrooms Plus
3
Total Bedrooms
6
Washrooms
4
Square Footage
1500-2000 sqft
Basement
Separate Entrance,Finished,Apartment
Heating Source
Gas
Heating Fuel
Forced Air
Air Conditioning
Central Air
Family Room
Yes
Kitchens
1
Kitchens Plus
1
Total Kitchens
2
Fireplace Features
Yes
Exterior
Depth
180.0
Front
61.8
Driveway
Private Double
Lot Size
62 x 180.0 ft
Pool
None
Waterfront
None
Parking Spaces
4
Total Parking Spaces
6.00
Parking Description
Built-In
Garage Spaces
2
Depth
180.0
Front
61.8
Driveway
Private Double
Lot Size
62 x 180.0 ft
Pool
None
Waterfront
None
Parking Spaces
4
Total Parking Spaces
6.00
Parking Description
Built-In
Garage Spaces
2
Building Description
Style
Bungalow-Raised
Home Type
House
Subtype
Detached
Year Built
31-50
Property Orientation
East
Exterior Finish
Brick
Sewers
Sewer
Water Supply
Municipal
Possession Date
10/15/2026
Style
Bungalow-Raised
Home Type
House
Subtype
Detached
Year Built
31-50
Property Orientation
East
Exterior Finish
Brick
Sewers
Sewer
Water Supply
Municipal
Possession Date
10/15/2026
Community
Community
McLaughlin
Community
McLaughlin
Taxes & Fees
Taxes
$7,939.33 /yr
Tax Year
2026
Taxes
$7,939.33 /yr
Tax Year
2026
Room Types
Bedroom 2
Vinyl Floor, Overlooks Frontyard, Large Window
Dimensions 13.06 x 12.63 feet
164.95 sqft
Bedroom 3
Vinyl Floor, Overlooks Backyard, Large Window
Dimensions 12.7 x 10.33 feet
131.19 sqft
Bedroom 4
Vinyl Floor, Above Grade Window
Dimensions 11.55 x 10.17 feet
117.46 sqft
Bedroom 5
Vinyl Floor, Above Grade Window
Dimensions 18.5 x 9.02 feet
166.87 sqft
Dining Room
Vinyl Floor, Combined w/Living, Open Concept
Dimensions 12.14 x 9.45 feet
114.72 sqft
Family Room
Vinyl Floor, Open Concept, Overlooks Backyard
Dimensions 15.78 x 12.24 feet
193.15 sqft
Kitchen
Centre Island, Granite Counters, Overlooks Backyard