Sign In or Create a Free Account to see full details of this property
Key Facts
Key facts for 4 Kilkenny Place
Property Type
House, 2-Storey
Parking
Attached 1 garage, 3 parking
MLS #
N13886396
Size
1100-1500 sqft
Basement
Finished
Listed on
2026-10-12
Lot size
28 x 120.34
Tax
$5,525.96 /yr
Days on Market
1
Approximate Age
31-50
Maintenance Fee
-
Description
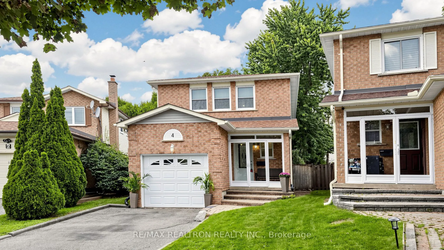
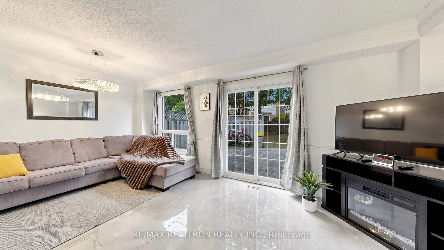
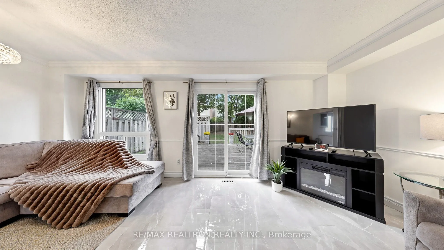
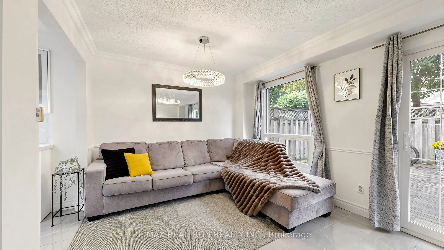
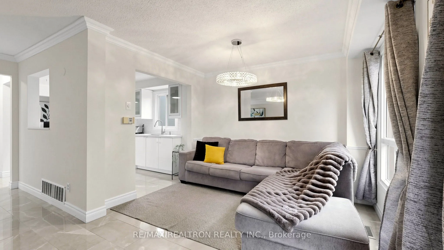
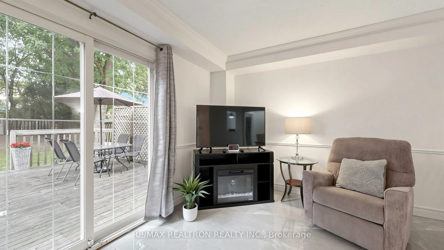
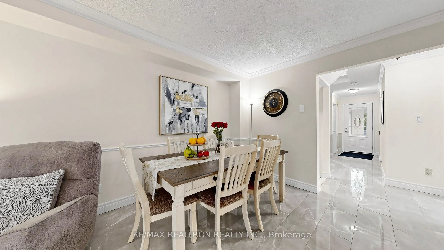
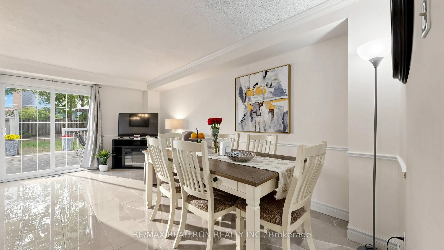
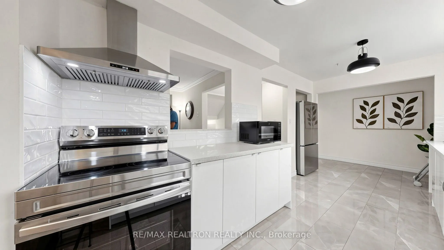
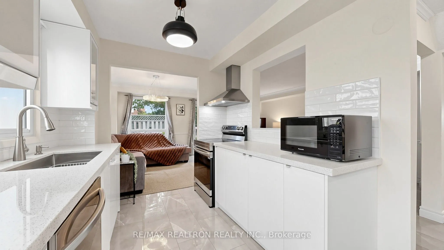
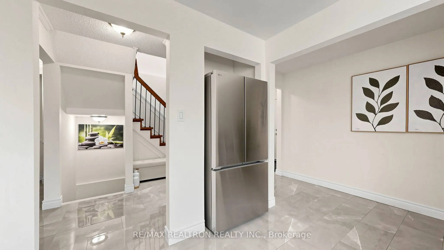
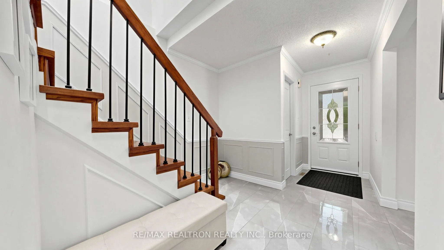
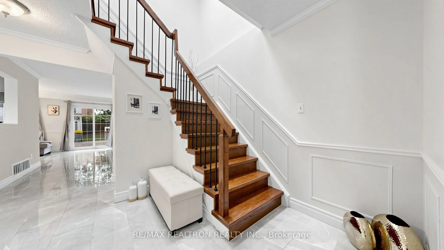
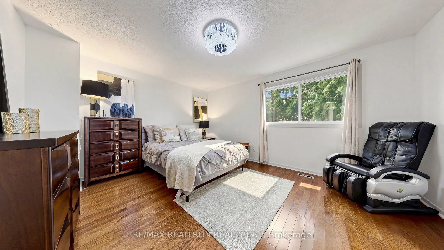
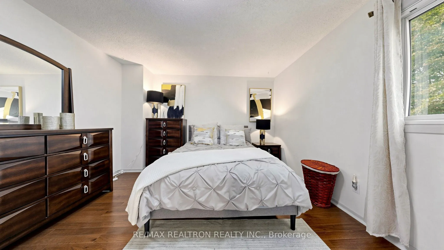
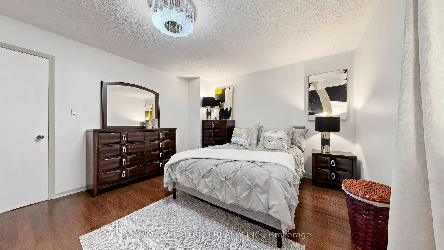
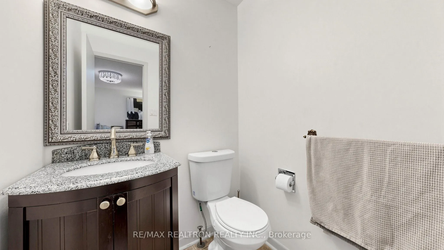
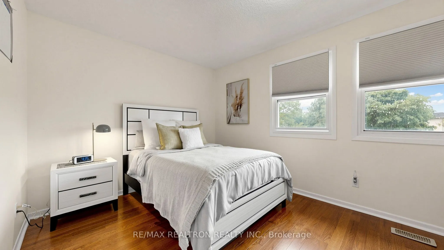
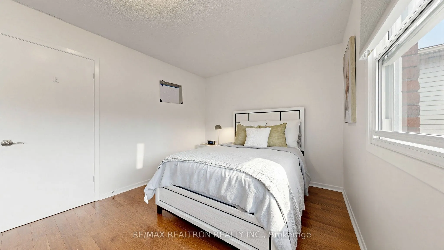
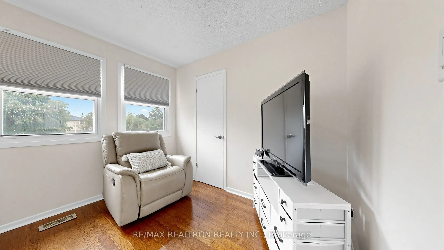
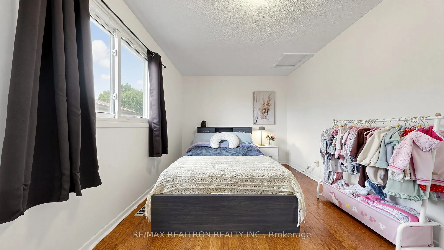
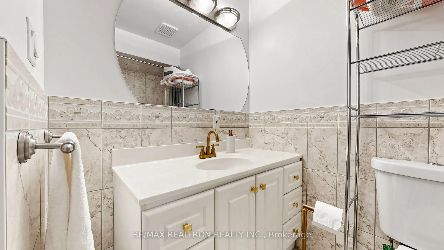
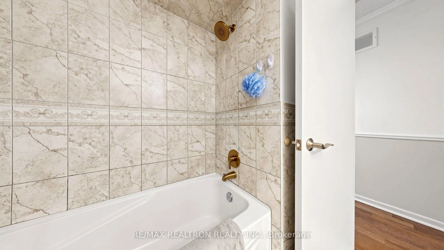
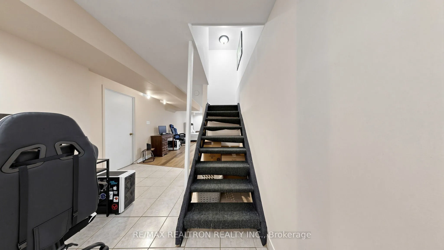
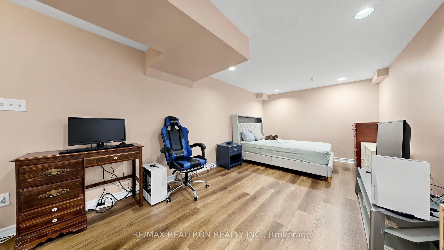
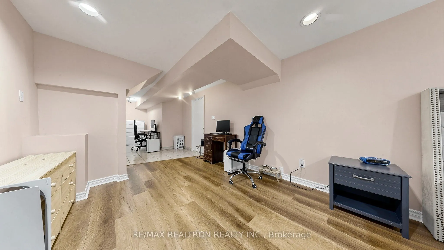
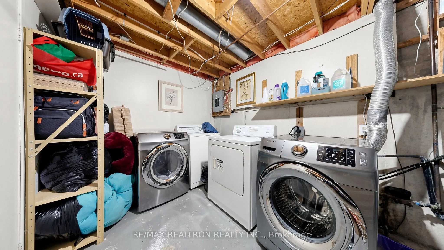
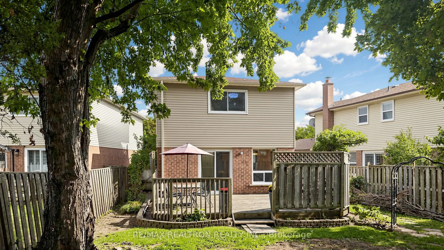
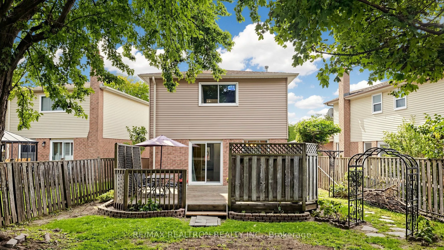
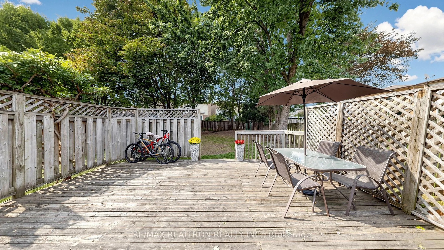
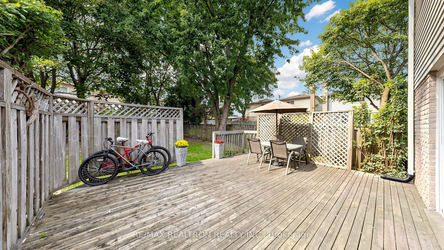
PRIME YONGE/CARRVILLE LOCATION! PRIVATE PIE-SHAPED LOT ON A QUIET CUL-DE-SAC IN PRESTIGIOUS NORTH RICHVALE! This beautifully maintained home offers the perfect combination of space,privacy, and convenience, NO SIDEWALK.Bright and inviting open-concept main floor, featuring newly installed tile floor...ingthroughout. The modern, recently renovated kitchen is ideal for everyday living andentertaining, overlooking spacious living and dining areas filled with natural light. Walk outdirectly to a large deck and fully fenced backyard, perfect for summer gatherings, children,pets, or simply enjoying your private outdoor space.Upstairs, hardwood flooring throughout, 3 generously sized bedrooms, each offering its ownwalk-in closet for exceptional storage. The spacious primary bedroom features a convenient2-piece ensuite with granite countertop.The lower level provides even more flexibility, featuring a dedicated Office space, plus alarge multi-purpose recreation room -perfect for a home office, gym, playroom, media room, orfamily entertain area.walking distance to schools, community centre, minutes to grocery stores, shopping, restaurantsand everyday amenities. A fantastic opportunity to own a spacious home in one of RichmondHill's desirable communities. A must-see, you will not be disappointed!
Full Property Details
Interior
Bedrooms
3
Total Bedrooms
3
Washrooms
3
Square Footage
1100-1500 sqft
Basement
Finished
Heating Source
Gas
Heating Fuel
Forced Air
Air Conditioning
Central Air
Family Room
No
Kitchens
1
Total Kitchens
1
Fireplace Features
No
Bedrooms
3
Total Bedrooms
3
Washrooms
3
Square Footage
1100-1500 sqft
Basement
Finished
Heating Source
Gas
Heating Fuel
Forced Air
Air Conditioning
Central Air
Family Room
No
Kitchens
1
Total Kitchens
1
Fireplace Features
No
Exterior
Depth
120.34
Front
28.45
Driveway
Private
Lot Size
28 x 120.34 ft
Pool
None
Parking Spaces
3
Total Parking Spaces
4.00
Parking Description
Attached
Garage Spaces
1
Depth
120.34
Front
28.45
Driveway
Private
Lot Size
28 x 120.34 ft
Pool
None
Parking Spaces
3
Total Parking Spaces
4.00
Parking Description
Attached
Garage Spaces
1
Building Description
Style
2-Storey
Home Type
House
Subtype
Link
Year Built
31-50
Property Orientation
North
Exterior Finish
Brick
Sewers
Sewer
Water Supply
Municipal
Possession Date
No Data
Style
2-Storey
Home Type
House
Subtype
Link
Year Built
31-50
Property Orientation
North
Exterior Finish
Brick
Sewers
Sewer
Water Supply
Municipal
Possession Date
No Data
Community
Community
North Richvale
Community
North Richvale
Taxes & Fees
Taxes
$5,525.96 /yr
Tax Year
2025
Occupancy
Owner
Taxes
$5,525.96 /yr
Tax Year
2025
Occupancy
Owner
Room Types
Bedroom 2
Hardwood Floor, Large Window, Walk-In Closet(s)
Dimensions 14.99 x 12.5 feet
187.38 sqft
Bedroom 3
Hardwood Floor, Large Window, Walk-In Closet(s)
Dimensions 16.17 x 9.84 feet
159.11 sqft
Dining Room
Tile Floor, Large Window, Combined w/Living
Dimensions 12.99 x 8.01 feet
104.05 sqft
Kitchen
Tile Floor, Modern Kitchen, Open Concept
Dimensions 18.37 x 8.01 feet
147.14 sqft
Living Room
Tile Floor, Crown Moulding, W/O To Deck
Dimensions 18.37 x 10.01 feet
183.88 sqft
Office
Ceramic Floor, B/I Desk
Dimensions 7.68 x 6.89 feet
52.92 sqft
Primary Bedroom
Hardwood Floor, 2 Pc Ensuite, Walk-In Closet(s)
Dimensions 14.99 x 12.5 feet
187.38 sqft
Recreation
Laminate, Pot Lights, Open Concept
Dimensions 18.47 x 10.27 feet
189.69 sqft
Similar Properties(No results)
Mortgage Calculator
Calculate your estimated monthly mortgage payment
Price
$980,000
$
%
%
Total cost of mortgage
$0
Monthly payment
By clicking Save, we will calculate your estimated mortgage for all properties using the saved values (down payment percentage, interest rate, and amortization).
The accuracy and applicability of this calculator are not guaranteed.